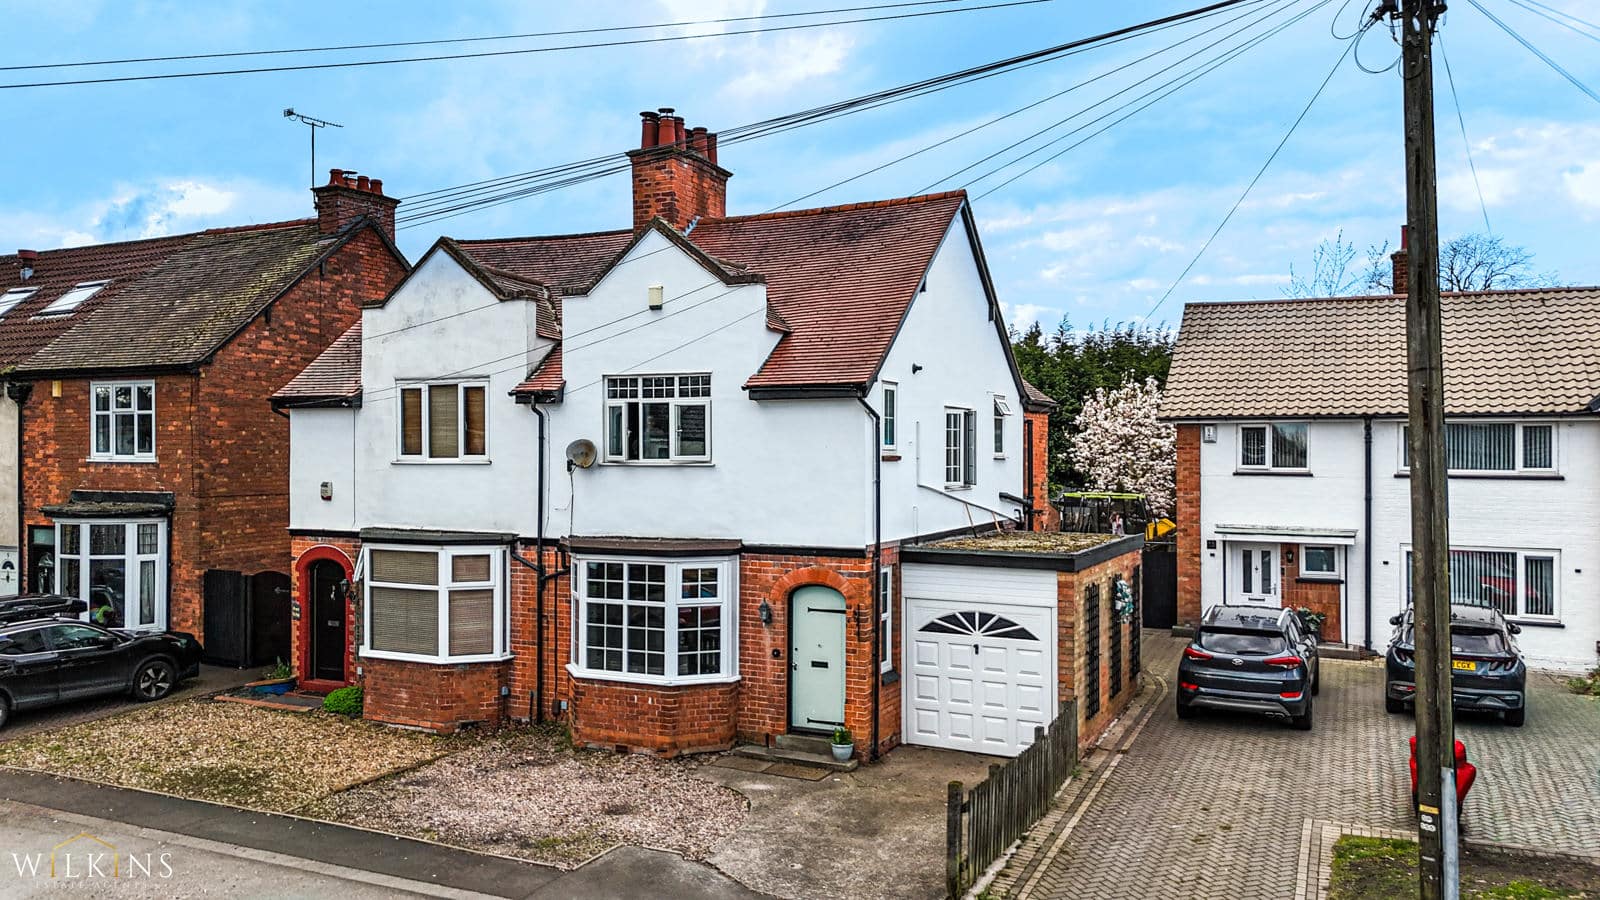
3 bedroom Semi-Detached House for sale in Manor Lane, Harlaston, Tamworth, Staffordshire
 Back to results
-
 3
3
-
1
-
2
- Semi-Detached House
 3
3 1
1 2
2 FLOORPLAN
Property Summary
*** EXTENDED & SPACIOUS THREE- FOUR BEDROOM SEMI DETACHED PROPERTY *** SOUGHT AFTER VILLAGE LOCATION *** LARGE DRIVEWAY *** PRIVATE & ENCLOSED REAR GARDEN *** GREAT SIZED LIVING/DINER *** WELL PRESENTED THROUGHOUT *** PERFECT FAMILY HOME *** NO ONWARDS CHAIN ***
Wilkins Estate Agents are delighted to bring to market this superbly presented and generously proportioned three- four bedroom semi-detached family home, set on an impressive plot in one of Tamworth’s most popular and sought-after village locations.
Located in a quiet, established residential area, this beautifully maintained property offers the perfect combination of spacious living, modern convenience, and a peaceful village setting—all while remaining within easy reach of Tamworth town centre, local amenities, excellent schools, and major transport links.
This beautifully presented detached family home has been finished to a high specification throughout, offering spacious and versatile accommodation ideal for modern family living.
The welcoming entrance hall leads to a generous living room, a separate dining room perfect for entertaining, and a well-appointed fitted kitchen with adjoining utility room. To the rear of the property is a substantial family room which offers excellent flexibility and could easily be utilised as a ground floor fourth bedroom, benefiting from direct access to a ground floor shower room—making it ideal for guests, multi-generational living, or those working from home.
To the first floor are three well-proportioned double bedrooms, including a spacious principal bedroom, together with a contemporary family bathroom and ample built-in storage.
Externally, the property continues to impress with a large, private rear garden, providing an excellent space for outdoor entertaining, family activities and gardening enthusiasts. To the front, a spacious driveway provides off-road parking for several vehicles, adding to the home's practicality.
This superb home combines generous living space, flexible accommodation and quality finishes throughout, making it an excellent choice for growing families seeking a property that is ready to move straight into.
PORCH: 2.0 X 0.83M
LIVING ROOM: 3.0 X 5.70M
DINING ROOM: 2.82 X 2.62M
KITCHEN: 2.86 X 3.45M
UTILITY: 0.87 X 2.7M
MASTER BEDROOM: 3.85 X 3.51M
BEDROOM 2: 2.0 X 3.0M
BEDROOM 3: 2.95 X 3.47M
BEDROOM 4/ FAMILY ROOM: 1.98 X 4.51M
SHOWER ROOM: 1.48 X 168M
BATHROOM: 2.07 X 1.98M