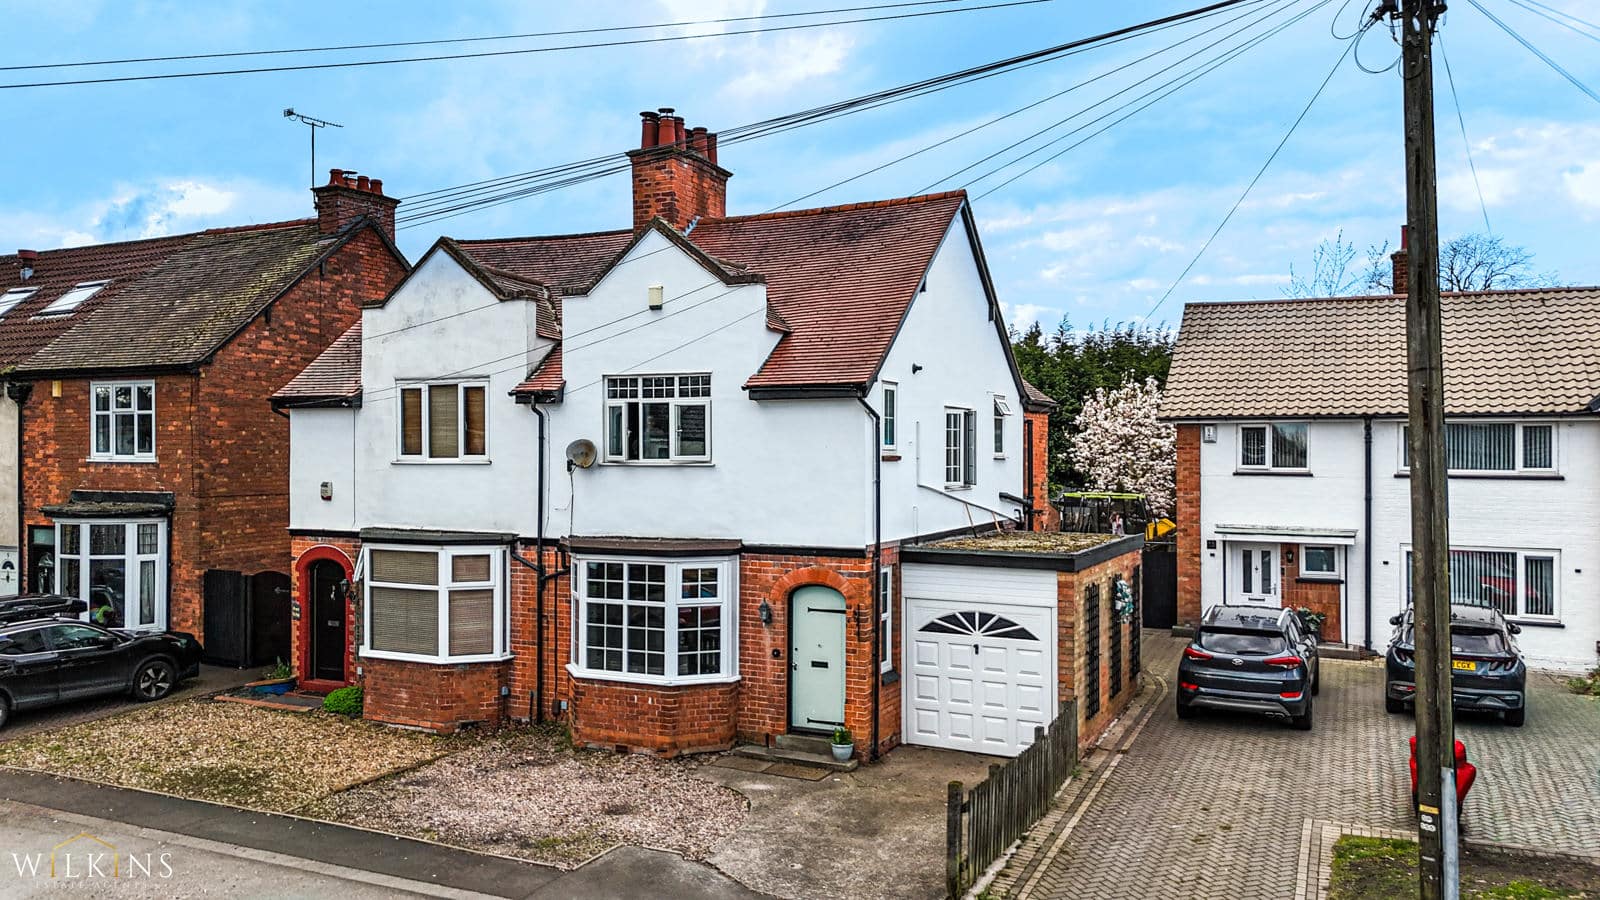
3 bedroom Semi-Detached House for sale in Scampton Way, Tamworth, Staffordshire
 Back to results
-
 3
3
-
1
-
2
- Semi-Detached House
 3
3 1
1 2
2 FLOORPLAN
Property Summary
*** SPACIOUS THREE BEDROOM-SEMI DETACHED *** NORTH SIDE OF TAMWORTH LOCATION *** SOUGHT AFTER RESIDENTIAL ESTATE *** PRIVATE REAR GARDEN *** IMPRESSIVE PLOT *** IDEAL FAMILY HOME *** NO ONWARD CHAIN ***
Wilkins Estate Agents are delighted to bring to market this superbly presented three bedroom semi detached property situated in the highly sought after North side of Tamworth location.
The property benefits from being a short distance from Tamworth town centre, Tamworth train station, as well as shops and schools including Ashcroft Infants & Nursery School, Flax Hill Primary School, as well as both Rawlett High School and QEMS High School. This property is the perfect family home!
Situated in one of Tamworth's most highly sought-after North Side locations, this attractive three-bedroom detached family home offers an excellent opportunity to purchase a well-maintained property with fantastic kerb appeal, generous living accommodation and the chance to add your own style to the first floor.
Set back behind a private driveway providing ample off-road parking, the property also benefits from an integral garage, making it ideal for growing families and those needing additional storage or workshop space.
Internally, the home boasts a welcoming entrance hallway leading to a spacious lounge with a beautiful bay window, a separate dining room which opens into the conservatory, creating the perfect space for entertaining or enjoying views of the garden all year round.
The heart of the home is the high-specification fitted kitchen, finished to an excellent standard with quality cabinetry and work surfaces, complemented by a superb utility room and convenient ground floor WC, providing practical everyday living.
Upstairs offers three well-proportioned bedrooms and a family bathroom. While perfectly functional, the first floor presents a fantastic opportunity for buyers to modernise and create their own vision, adding value and personal style over time.
Outside, the property occupies a pleasant plot with attractive frontage, mature surroundings and excellent kerb appeal, whilst the rear garden provides a private setting for relaxing and entertaining.
PORCH: 2.0 X 0.95M
LIVING ROOM: 3.63 X 3.90M
KITCHEN: 2.40 X 3.71M
DINING ROOM: 3.63 X 3.50M
UTILITY: 2.74 X 2.60M
W/C: 1.39 X 1.80M
CONSERVATORY: 3.0 X 3.2M
MASTER BEDROOM: 3.60 X 3.2M
BEDROOM 2: 3.6 X 3.4M
BEDROOM 3: 2.24 X 2.79M